Apartment · for sale · New Cairo
Ground-floor 3-bedroom apartment, 200 m², plot G 34 — Beit Al Watan, Fifth District, New Cairo
Price on request
3 beds · 2 baths · 200 m²
Highlights
- —200 m² indoor area
- —3 bedrooms · master with dressing room
- —2 bathrooms + guest WC
- —Plot G 34, Fifth District
- —Private terrace and parking
Overview
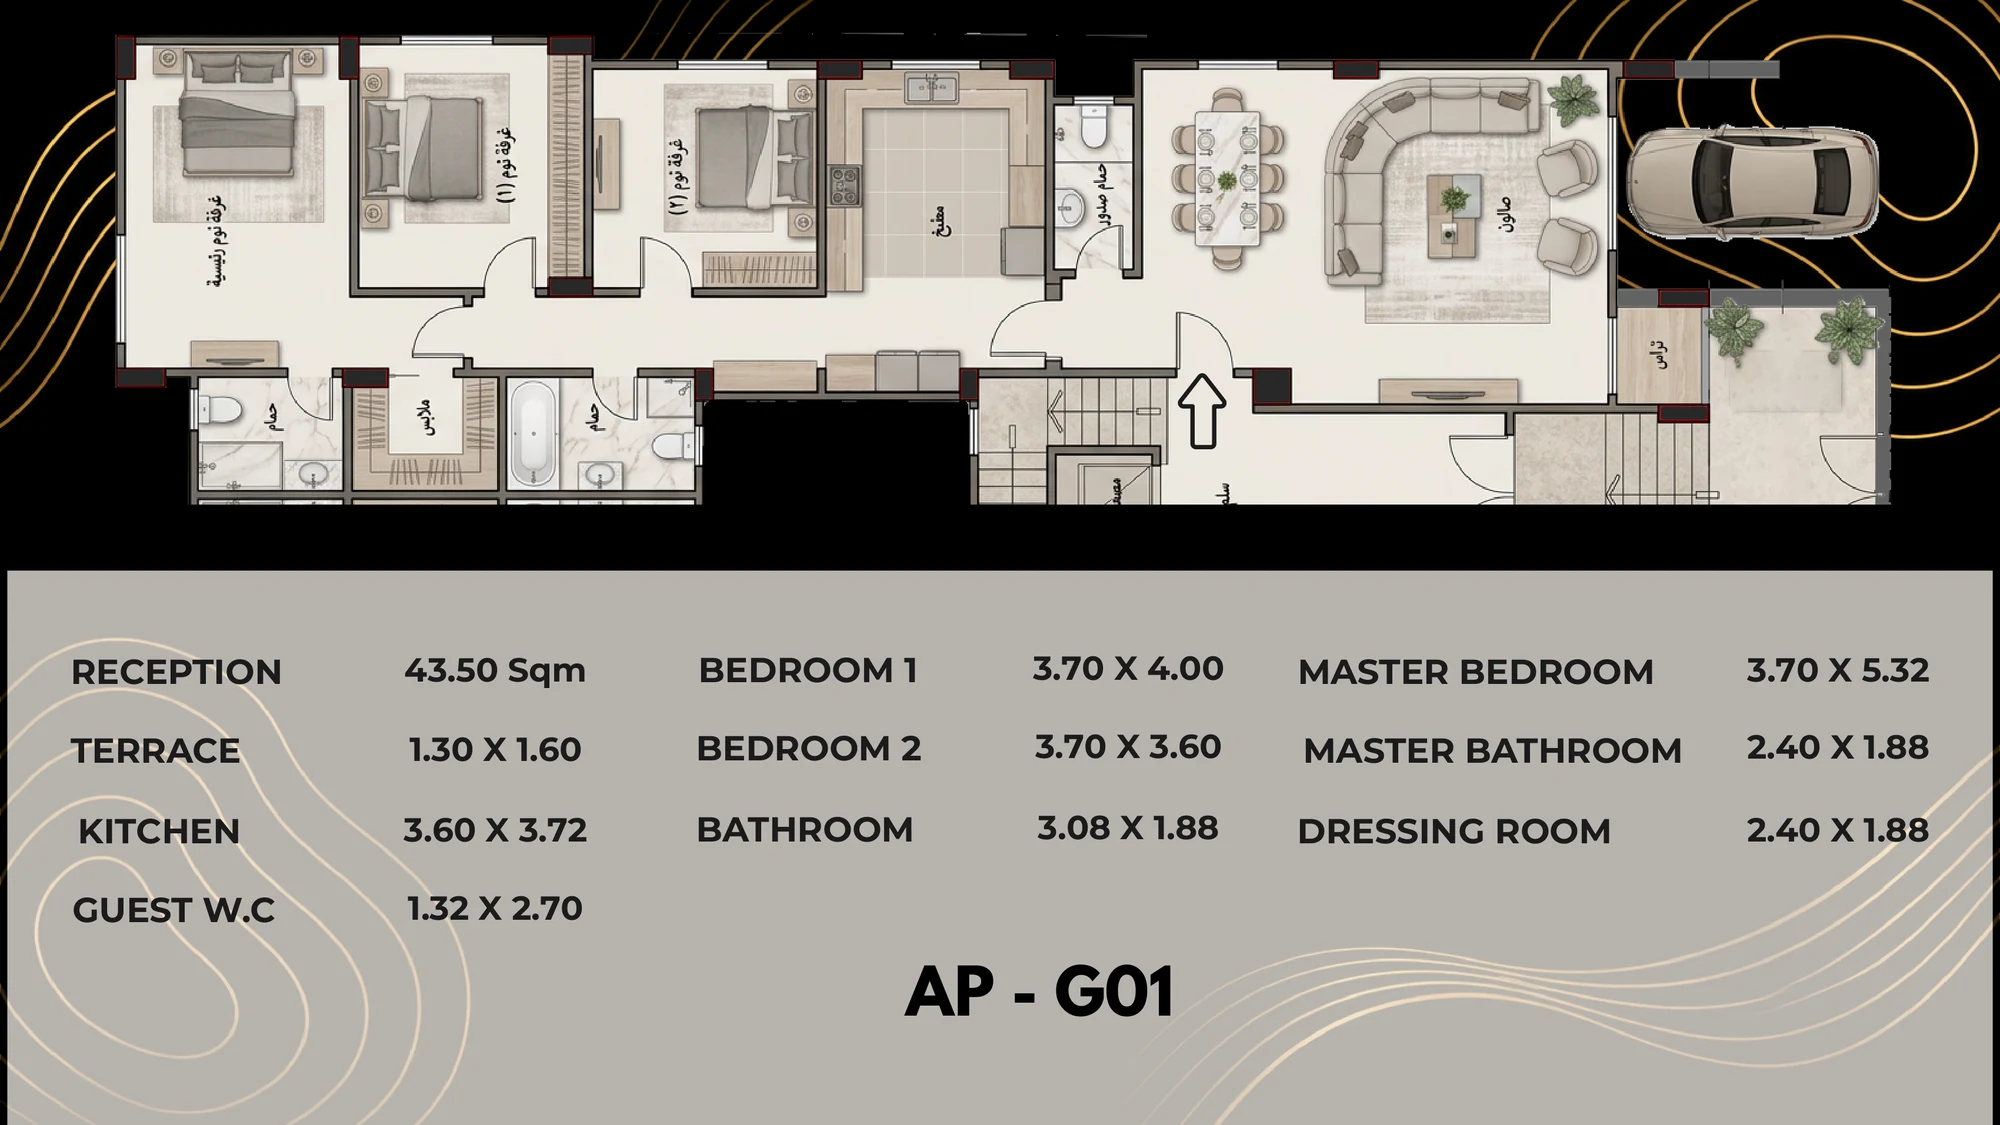
The ground-floor layout opens onto a 43.5 m² reception with a terrace, a separate kitchen and a guest WC. Three bedrooms sit off the hall, the master with its own bathroom and dressing room, plus a second full bathroom.
Pricing for this model has not been released yet. Register your interest and we will send the payment plan as soon as it is issued.
The building has a parking garage with automatic doors, a visual intercom, security cameras, armoured entrance doors, and looks onto a 5,500 m² garden. Exterior images are the architect's renders — the building is not yet complete.
Beit Al Watan is the New Urban Communities Authority land programme in New Cairo's Fifth District, laid out on wide serviced streets within reach of the Fifth Settlement's schools, clinics and retail.
Areas and room dimensions are taken from the developer's floor-plan sheet; figures are indicative until contract.
Key specifications
- Reference
- CRD-3006
- Type
- Apartment
- Purpose
- Sale
- Built-up area
- 200 m²
- Bedrooms
- 3
- Bathrooms
- 2
- Floor
- 0
- Availability
- Available
Floor plan
Location
Approximate location · Plot G 34, Beit Al Watan, Fifth District, New Cairo
Similar properties

Apartment · for sale · New Cairo
Ground-floor 3-bedroom apartment, 198.48 m², plot G 102 — Beit Al Watan, Fifth District, New Cairo
Price on request
3 beds · 198 m²
Apartment · for sale · New Cairo
3-bedroom apartment, 237.3 m², plot G 187 — Beit Al Watan, Fifth District, New Cairo
Price on request
3 beds · 237 m²
Apartment · for sale · New Cairo
Ground-floor 3-bedroom apartment, 198.48 m², plot G 187 — Beit Al Watan, Fifth District, New Cairo
Price on request
3 beds · 198 m²